538 10 Ave SW, Calgary, AB T2R 1L1 · Beltline
1 Bed · 1 Bath
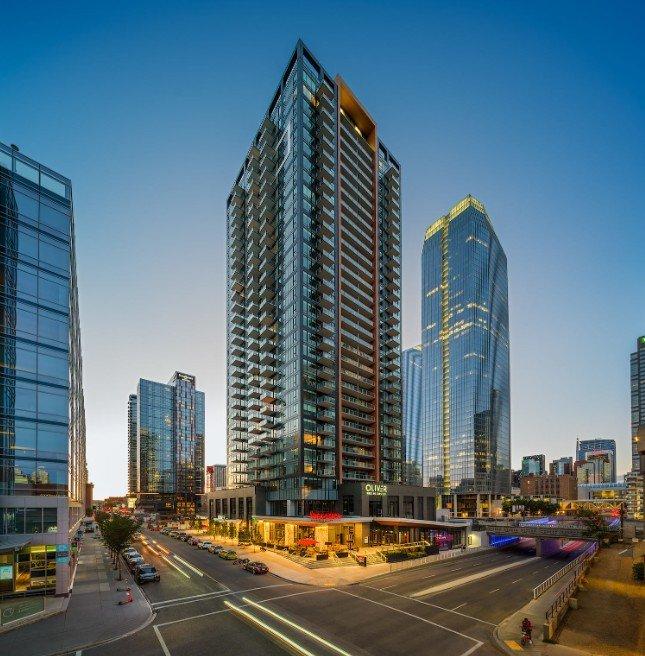
Two towers rising 31 and 35 storeys, 862 units between them — The Oliver Rental Apartments is less a building than a small inner-city skyline of its own. This two-phase development pairs an East Tower and West Tower, each stacked with one- and two-bedroom rental suites that climb high enough to put the surrounding rooftops and streets into full view. From upper floors, residents get an outlook that shifts with the seasons and the time of day, a genuine perk in a project built at this scale. With 862 homes across the complex, The Oliver offers real choice: compact one-bedroom layouts suited to individuals or couples, and larger two-bedroom plans for roommates or small families who want more separation between living and sleeping spaces. The sheer footprint of the project means residents share the site with hundreds of neighbours, which tends to support the kind of building amenities and everyday conveniences that smaller properties can't always sustain. Renters weighing an inner-city address should also factor in that a two-tower layout of this size often comes with more flexibility in unit availability and turnover than single-building alternatives. For anyone searching for a high-rise rental with genuine height, scale, and a two-phase design behind it, The Oliver stands as one of the more architecturally significant options in its category.
CTrain & Bus Stops
< 5 min walk
Bus 22 · 9 AV SW @ 5 ST SW
Bus 66 · 9 AV SW @ 5 ST SW
Bus 90 · 11 AV SW @ 4 ST SW
Red Line · 4 Street SW Station (Free Fare Zone)
Blue Line · 4 Street SW Station (Free Fare Zone)
Coffee Shops
< 5 min walk
Stable Tenth Avenue Cafe
Tim Hortons
I Love You Coffee Shop Jr
Restaurants
< 5 min walk
Pazzi
Luca
Pampa Steakhouse
Shopping
< 5 min walk
Rexall
Sunterra
Shoppers Drug Mart
Parks & Playgrounds
12 min walk
Blue Planet Child Care
538 10 Ave SW, Calgary, AB T2R 1L1 · Beltline
1 Bed · 1 Bath
Two towers rising 31 and 35 storeys, 862 units between them — The Oliver Rental Apartments is less a building than a small inner-city skyline of its own. This two-phase development pairs an East Tower and West Tower, each stacked with one- and two-bedroom rental suites that climb high enough to put the surrounding rooftops and streets into full view. From upper floors, residents get an outlook that shifts with the seasons and the time of day, a genuine perk in a project built at this scale. With 862 homes across the complex, The Oliver offers real choice: compact one-bedroom layouts suited to individuals or couples, and larger two-bedroom plans for roommates or small families who want more separation between living and sleeping spaces. The sheer footprint of the project means residents share the site with hundreds of neighbours, which tends to support the kind of building amenities and everyday conveniences that smaller properties can't always sustain. Renters weighing an inner-city address should also factor in that a two-tower layout of this size often comes with more flexibility in unit availability and turnover than single-building alternatives. For anyone searching for a high-rise rental with genuine height, scale, and a two-phase design behind it, The Oliver stands as one of the more architecturally significant options in its category.
CTrain & Bus Stops
< 5 min walk
Bus 22 · 9 AV SW @ 5 ST SW
Bus 66 · 9 AV SW @ 5 ST SW
Bus 90 · 11 AV SW @ 4 ST SW
Red Line · 4 Street SW Station (Free Fare Zone)
Blue Line · 4 Street SW Station (Free Fare Zone)
Coffee Shops
< 5 min walk
Stable Tenth Avenue Cafe
Tim Hortons
I Love You Coffee Shop Jr
Restaurants
< 5 min walk
Pazzi
Luca
Pampa Steakhouse
Shopping
< 5 min walk
Rexall
Sunterra
Shoppers Drug Mart
Parks & Playgrounds
12 min walk
Blue Planet Child Care